
What's on this page
- Why the carport question comes up at all
- What a solar carport actually is
- What a solar carport costs, illustratively
- The cost stack, line by line
- Where the money goes, share by share
- The structure is the surcharge
- Foundations: the part you cannot see
- The trench nobody quotes
- Cost per watt by configuration
- Single bay, two bay, or three
- What each size actually generates
- Snow load and what it costs you
- Wind uplift and the canopy problem
- Permitting a structure, not just an array
- Setbacks, coverage and the neighbors
- When a structural engineer has to sign off
- Charging the car where the car already is
- The payback comparison against a roof mount
- A worked example from quote to break-even
- When the roof genuinely will not work
- Incentives: how the mechanism works
- Shade, hail and the things payback misses
- Questions to put to a carport bidder
- Who a solar carport is actually for
- The bottom line
Short answer: A solar carport costs more per watt than a roof mount because you are buying a structure as well as an array: illustratively about $4.50 per watt against roughly $2.80 on a roof, so an 8 kilowatt two-bay canopy prices near $36,000 all in, about $17,000 of it structure and foundation. Payback stretches to roughly 20 years against 12.5. It is worth it mainly when the roof is unusable, shaded or due for replacement.
The question usually arrives after a site visit goes badly. The roof faces the wrong way, or a neighbor’s oak shades it from two in the afternoon, or the shingles have six years left and nobody wants to bolt a twenty five year array to them. Then somebody looks out at the driveway, at all that flat empty sun, and asks whether the panels could just go over the cars instead. It is a reasonable question with an uncomfortable answer: yes, and it will cost noticeably more.
This cost breakdown prices that decision honestly. It walks through why a carport costs more per watt than a roof mount, what the money actually buys once you split out the steel, the footings, the array and the electrical run, why the trench from the canopy back to your panel is the line item people forget, how single-bay and multi-bay sizing change the per-watt figure, what snow and wind loading do to an engineering package, why permitting a structure is a different exercise from permitting an array, and how the payback compares against the same kilowatts on a roof. Every dollar figure here is illustrative, and you can substitute your own in the companion calculator on this page.
Key takeaways
- A solar carport costs more per watt than a roof mount because you are buying a building as well as an array: illustratively about $4.50 per watt against roughly $2.80 on a roof.
- An 8 kilowatt two-bay canopy prices near $36,000 all in on those teaching figures, of which about $17,000 is structure and foundation you would not pay on a roof.
- The trench and conduit run back to the house panel is the forgotten line: at an illustrative $30 a foot, a 120 foot run adds $3,600 before a single panel is mounted.
- Payback stretches accordingly: roughly 20.1 years for the carport against 12.5 years for the same 8 kilowatts on a roof, using $0.17 per kilowatt-hour and 10,500 kilowatt-hours a year.
- Carports win on reasons other than payback: an unusable or shaded roof, a roof due for replacement, protected parking, and charging an electric vehicle exactly where it already sits.
Why the carport question comes up at all
Nobody starts a solar project wanting a carport. People arrive wanting a lower electric bill, and the roof is the default answer because it is free surface area that already exists, already faces the sky, and already carries a structure rated to hold weight. When the roof works, there is no conversation to have.
The conversation starts when the roof does not work, and there are only a handful of ways that happens. The usable planes face north, or east and west with nothing pointing south. Trees, a chimney, a dormer, or the neighbor’s second storey put shade across the good plane for a meaningful part of the day. The house is small and the planes are broken up by vents and skylights, so the array that fits is far short of the array you need. Or the shingles are old enough that a new array would have to come off within a decade.
Each of those pushes the array off the house, and once it is off the house it has to sit on something. Ground mounts are the cheaper answer when there is yard to spare. A carport is what you build when the flat, sunny, unused surface on the property is the one you park on.
What a solar carport actually is
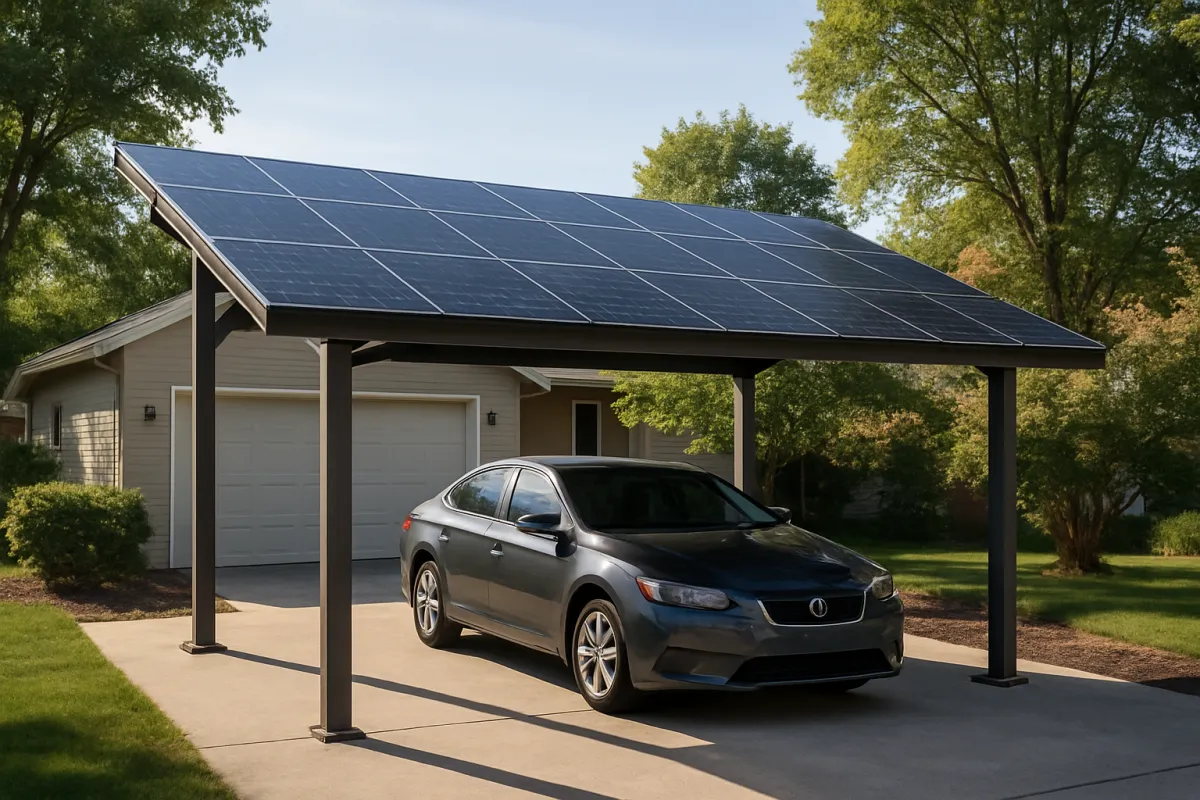
Strip away the marketing and a solar carport is two products bolted together. The first is a freestanding shade structure: posts set into concrete footings, beams spanning between them, and purlins or rails across the beams to form a canopy. The second is an ordinary photovoltaic array whose modules happen to be the roofing material of that canopy rather than a layer on top of an existing roof.
That dual identity explains almost everything about the price. The array half behaves exactly like any other solar project and is priced the same way, in dollars per watt, with the same modules, inverters, conductors and interconnection work you would buy for a roof. Our solar cost briefing covers that half in detail and its figures carry over unchanged.
The structure half behaves like a small construction project, priced by span, load and soil rather than by watts. It has a footprint, a height, a setback, a footing schedule and, very often, a set of stamped drawings. Nothing about it scales with kilowatts. It scales with how many cars you want to park and how much snow and wind your jurisdiction says the canopy must survive.
Read a carport quote with that split in mind and it stops being mysterious. Half the lines are solar lines you can compare against any other bid. The other half are construction lines you compare against other construction, and the two halves answer to different questions.
What a solar carport costs, illustratively
There is no single national number, and anyone quoting one is selling something. What there is instead is a usable shape. Across residential-scale canopies, an all-in figure somewhere around $4.50 per watt is a reasonable teaching anchor for a two-bay structure, against roughly $2.80 per watt for the same array on an existing roof.
Run that through a common size. A two-bay canopy comfortably carries about twenty modules at 400 watts each, which is an 8 kilowatt array. At $4.50 a watt that is $36,000 all in, before any incentive. The same 8 kilowatts on a roof at $2.80 a watt is $22,400. The difference, about $13,600, is what the building costs you net of the roof work you avoid.
Hold onto both of those numbers, because every section below either breaks them apart or tests them. And treat the per-watt figure as the honest way to compare bids across different sizes: a total price tells you what a specific canopy costs, while dollars per watt tells you whether it is expensive. Our breakdown of how to read a solar quote applies to carport bids too, with the extra step of separating the construction lines from the solar lines before you compare anything.
Your own figure will differ, sometimes considerably. Steel prices move. Soil that needs deeper or wider footings moves the number. A jurisdiction with heavy design loads moves it. A canopy 200 feet from the electrical panel moves it. Put your numbers into the companion calculator rather than borrowing these.
The cost stack, line by line
Splitting that illustrative $36,000 into its parts is the most useful thing you can do with a carport quote, because it shows immediately which half of the project a high price is coming from. Here is a plausible shape for the two-bay, 8 kilowatt example used throughout this breakdown.
Illustrative cost stack, 8 kW two-bay solar carport
Teaching numbers totaling $36,000. Bars scale against the largest line.
Widths are computed from each value against the largest line: $12,000 of steel is 100%, so $7,600 is 63%, $5,000 is 42%, $4,400 is 37%, $3,600 is 30%, and $3,400 is 28%. The six lines sum to the $36,000 illustrative total used throughout, which is $4.50 per watt across 8,000 watts. These are teaching figures chosen to show proportions, not prices offered by any company.
Read that list once and the carport premium explains itself. Steel and concrete together are $17,000, and neither line exists on a roof project. Meanwhile the purely solar lines, modules, racking, inverter and electrical, come to $12,000, and the trench and the permitting package add $7,000 more.
Reconciling that against the roof comparison is worth doing explicitly. The $17,000 of structure and foundation is offset by roughly $3,400 of roof-specific work you skip: flashing, penetrations, roof-mount racking, fall protection and the labor premium of working on a pitch. Seventeen thousand minus that thirty four hundred is the $13,600 premium quoted above, which is $1.70 a watt.
Where the money goes, share by share
Expressed as shares of the whole, the same stack makes a planning point that a list of dollars hides: only about a third of a carport bill is the thing that generates electricity.
Share of an illustrative $36,000 solar carport bill
Same teaching numbers, expressed as percentages of the total.
Shares are computed from the same illustrative dollars: $12,000 of $36,000 is 33.3%, $7,600 is 21.1%, the combined $4,400 electrical plus $3,600 trench is 22.2%, $5,000 is 13.9%, and $3,400 is 9.4%, rounded to segments that sum to 100. Structure and footings together are 47% of the bill, which is the part a roof mount does not pay for.
That 47 percent is the number to carry into any comparison. It is not waste, and it is not a markup: it is a genuine building with a genuine cost that also happens to keep hail off your car. But it is 47 percent of your money doing something other than making kilowatt-hours, and any honest assessment of whether a carport is worth it has to start by admitting that.
The other planning use of the split is diagnostic. When two carport quotes differ sharply, the difference is nearly always in the structure and foundation lines, and that usually reflects different design loads, different steel gauges, or different assumptions about soil. Ask each bidder which snow and wind loads they engineered to before you assume the cheaper one is simply better value.
The structure is the surcharge
It is worth sitting with the steel line for a moment, because it is the single largest item and the one homeowners understand least. A canopy over two parked cars spans roughly eighteen to twenty feet in one direction and twenty or more in the other, with no interior posts, because posts in the middle of a parking bay defeat the purpose.
Long clear spans are expensive. The beam depth needed to carry a load across twenty feet without sagging is far greater than what the same load needs across ten, and beam weight climbs faster than span. That is why a canopy over one car is not half the price of a canopy over two, and why the cantilevered designs that put both posts on one side, leaving the other side open for door clearance, cost more than a design with posts at all four corners.
Finish matters too. A galvanized or powder-coated steel frame outdoors in weather is doing a different job from painted framing under cover, and corrosion protection is not optional near coasts or on gravel drives that throw road salt. Aluminum framing exists and weighs less, but it usually costs more per pound of capacity.
None of this is negotiable down very far, because it is set by physics and by the load your jurisdiction requires. What you can control is the shape: fewer bays, shorter spans, posts at corners rather than cantilevered, and a footprint that matches the cars you actually park rather than the cars you might.
Foundations: the part you cannot see
Under every post is a hole. What goes in that hole depends on your soil, your frost depth and the loads the canopy has to resist, and it is entirely invisible once the concrete cures, which makes it the easiest place for a cheap bid to be cheap.
Three things drive the footing design. Frost depth comes first: in cold climates, footings must bear below the depth to which the ground freezes, which in some regions means excavating several feet before you even reach the bearing surface. Soil bearing capacity comes second, and soft, expansive or filled soils need wider or deeper footings to carry the same load. Uplift comes third, and it is the one people forget, because a canopy in high wind is trying to leave, so the footing has to have enough mass and enough embedment to hold it down.
There is also the question of what is already under your driveway. Water lines, sewer laterals, gas service, irrigation and the utility’s own conductors all live in the ground near a house, and a footing excavation that finds one of them is a change order. Every jurisdiction has a free utility locating service, and any competent contractor will call it before digging.
Ask to see the footing schedule in the drawings. It will state a diameter, a depth and a concrete specification for each post. A bid without one is a bid that has not been engineered yet, and the number in it is provisional whether or not it says so.
The trench nobody quotes
Here is the line item that surprises the most people, and the reason a carport at the end of a long driveway can cost thousands more than an identical carport beside the house: the electricity has to get from the canopy back to your electrical panel, and it has to travel underground.
That means a trench, usually to a code-specified depth, from the base of the canopy to the house. It means conduit in that trench, conductors pulled through the conduit, and a sealed transition where the run comes up the wall and into the panel or a subpanel. It means backfill, compaction, and putting the surface back, and if the run crosses a concrete driveway rather than lawn, it also means cutting and repouring concrete.
As an illustrative figure, budget in the region of $30 per linear foot for trench, conduit, conductors and restoration in ordinary soil. A canopy 120 feet from the panel therefore adds about $3,600 before anyone mounts a panel, and that is the $3,600 line in the chart above. Rock, tree roots, a concrete crossing or a long run under mature planting beds can push the per-foot figure well above that.
Voltage drop is the quiet second cost. Longer runs need larger conductors to keep losses inside acceptable limits, and copper is priced by the pound. A very long run occasionally makes it worth siting the inverter at the carport rather than the house, or reconsidering where the canopy goes. Measure the distance from your panel to your intended canopy before you fall in love with a location, and put that distance into the companion calculator to see what it does to your total.
Cost per watt by configuration
Because a large share of a carport budget does not scale with array size, the per-watt figure moves sharply with how big the canopy is. Engineering, the building permit, the interconnection application and the trench cost roughly the same for a small canopy as a large one, so a small canopy carries all of that on very few watts.
| Configuration | Illustrative size | All-in total | Cost per watt |
|---|---|---|---|
| Single bay | about 4 kW | $23,400 | $5.85/W |
| Two bay | about 8 kW | $36,000 | $4.50/W |
| Three bay | about 12 kW | $47,700 | $3.98/W |
| Same kW on an existing roof | about 8 kW | $22,400 | $2.80/W |
Each per-watt figure is the total divided by the wattage: $23,400 across 4,000 watts is $5.85, $36,000 across 8,000 watts is $4.50, $47,700 across 12,000 watts is $3.98, and $22,400 across 8,000 watts is $2.80. The fixed costs of engineering, permitting, interconnection and the trench are the reason the smallest canopy prices worst per watt, and the roof mount is cheapest because it buys no structure at all. These are teaching figures, not prices offered by any company.
The practical reading is that a small solar carport is usually the worst value in the whole comparison. If a canopy is going up anyway and the property has room, adding bays is the cheapest watts in the project, because the incremental cost is mostly modules, a little more steel and a few more footings.
The opposite is also true. If you only want 4 kilowatts and your roof will happily take them, a carport for that array is a very expensive way to buy them, and the honest answer is to use the roof.
Single bay, two bay, or three
Sizing a carport starts with the vehicles, not the kilowatts, because the structure’s footprint has to work as parking before it can work as a power plant. A single bay covers one car and typically supports somewhere near ten modules, or about 4 kilowatts at 400 watts each. A two-bay canopy covers two cars side by side and takes roughly twenty modules, about 8 kilowatts. A three-bay or extended structure gets you near thirty modules and 12 kilowatts.
Those are rounded planning figures, and the real count depends on module dimensions, canopy tilt, row spacing and the exact span. Some designs squeeze more on by extending the canopy past the parking footprint at the sides, which adds array without adding parking, though it also adds span and therefore steel.
Work out which size you need from your electricity use rather than from what fits, then check the two against each other. Our sizing method turns annual kilowatt-hours into a system size and a panel count in five steps, and it works identically whether the array ends up on a roof or a canopy. If the size you need is much larger than the canopy you want, a split system with some modules on the roof and some on the carport is a normal outcome, not a compromise.
Do not forget the height question. A canopy sized for sedans and a canopy sized to clear a pickup with a roof rack are different structures, and taller posts mean longer unbraced lengths, larger sections and more uplift area. Decide the clearance before the design work starts.
What each size actually generates
Production comes from the array, not the structure, so the arithmetic here is exactly the arithmetic of any other solar project. Multiply system size by your peak sun hours, by 365 days, by a derate factor that accounts for heat, wiring, inverter losses and dirt.
At an illustrative 4.5 peak sun hours and a 0.8 derate, each kilowatt produces about 1,314 kilowatt-hours a year. That puts a 4 kilowatt single bay near 5,300 kilowatt-hours annually, an 8 kilowatt two-bay canopy near 10,500, and a 12 kilowatt three-bay structure near 15,800. Move the sun hours and every figure moves with them: the same 8 kilowatts at 5.75 sun hours makes considerably more, and at 3.5 considerably less.
A carport does carry one real production advantage over many roofs, and it is worth naming because it partly offsets the cost. On a roof you inherit the tilt and the azimuth the builder chose. On a canopy you choose them, within the constraints of drainage and headroom, so a carport array can be aimed at the sun in a way a north-facing roof plane never can. Where the roof alternative is a badly oriented plane, the carport’s kilowatt-hours per installed kilowatt can genuinely be higher.
There is a second, smaller effect. Panels lose efficiency as they heat, and a freestanding canopy with open air on all sides runs cooler than modules sitting a few inches above hot shingles. The difference is modest and nobody should buy a carport for it, but it is real and it points the same direction.
Snow load and what it costs you
Snow is a downward load and it is the single biggest driver of how much steel your canopy needs. A flat roof surface in heavy snow country can be required to carry a substantial weight per square foot, and every pound of that has to travel through the purlins, into the beams, down the posts and into the footings. Each element in that chain gets heavier as the required load goes up.
This is why identical-looking canopies cost very different amounts in different places. The same twenty foot span in a mild climate and a snow-belt county are not the same structure. Design snow loads are published by your jurisdiction, usually adopted from the building code with local amendments, and they are not a matter of opinion. The building department will tell you the figure that applies to your address.
There is a design question that follows. A steeper canopy tilt sheds snow more readily, which helps both production and load, but a steeper tilt also raises the high edge, increases the wind profile and can push the structure past height limits. Contractors trade these off constantly, and a good design conversation includes what happens when snow slides off the low edge, because the answer is a pile in your parking bay.
If you are in snow country, our note on how solar performs in winter covers the production side of the same season. The structural side is a separate question and belongs to the engineer, not the solar salesperson.

Wind uplift and the canopy problem
Wind acts on a carport in a way it never acts on a rooftop array, and understanding why explains a lot of the engineering cost. A rooftop array sits close to a large, heavy, enclosed building; wind flows over the roof, and the array’s exposure is limited. A carport is a flat plate held in the air on posts with nothing under it, which is close to the definition of a wing.
Air moving under an open canopy generates lift, and lift tries to pull the whole assembly upward. That means the connections matter enormously: module clamps to rails, rails to beams, beams to posts, and posts to footings all become tension connections rather than simply carrying weight downward. It also means the footings need mass and depth to resist being pulled out of the ground, which is often what makes them larger than a homeowner expects.
Coastal and high-wind regions push this further, sometimes requiring designs rated for substantially higher wind speeds, with heavier steel and larger anchor bolts throughout. Some jurisdictions in exposed areas also require specific product approvals or third party testing for canopy assemblies. Your building department knows which rules apply.
The practical consequence for a buyer is simple. Ask every bidder to state the design wind speed and exposure category their structure is engineered to, and ask whether the footing design in the bid reflects it. A quote that cannot answer has not been engineered, and the difference between an engineered and an assumed canopy is the difference between a structure that survives a storm and a claim on your homeowners policy.
Permitting a structure, not just an array
The permitting difference is where carport projects most often lose time. A rooftop solar installation is generally an electrical project with a structural check: your jurisdiction wants to know that the roof can carry the added dead load, and beyond that the review is about conductors, disconnects, labeling and interconnection.
A carport is a new detached structure on your lot, so it typically needs a building permit in its own right, alongside the electrical permit. Building permits bring a different review: site plan, footprint, height, setbacks from property lines, lot coverage, foundation details and structural calculations. That review is done by a different desk than the electrical one, and often on a different timeline.
Expect the process to include a site plan showing the canopy’s position relative to lot lines and existing structures, structural drawings with a footing schedule, and inspections at stages that a rooftop job does not have: a footing inspection before the concrete is poured, sometimes a framing inspection, then the electrical inspections and the utility’s interconnection sign-off.
None of that is unusual and none of it is a reason to abandon the idea. It is a reason to budget more calendar time than a roof project and to talk to the building department before you sign anything. Ask them one specific question: what does a detached canopy of roughly this footprint require in this jurisdiction. The answer is free and it is the only authoritative one.
Setbacks, coverage and the neighbors
Zoning rules are the constraint most likely to change where your carport goes, or whether it can go anywhere at all. Setbacks require structures to stand a minimum distance from property lines, and that distance is often larger for a permanent structure than for a paved surface, which means a driveway that runs to the property line may not be able to carry a canopy at the same width.
Lot coverage limits are the second constraint. Many jurisdictions cap the share of a lot that may be covered by structures, and whether a carport counts toward that cap, and whether an open-sided canopy counts differently from an enclosed garage, varies. Impervious surface limits can behave differently again, since a canopy sheds water to a defined edge.
Then there are the private rules. A homeowners association may have architectural review requirements, restrictions on accessory structures, or opinions about visible equipment. Some jurisdictions limit an association’s ability to block solar equipment outright, and the scope of those protections differs and changes, so read your own governing documents and confirm the current state of local rules rather than assuming either way.
Finally there is the drainage question, which is neither zoning nor structure but will find you regardless. A canopy the size of two parking spaces concentrates rainfall along one edge. Where that water goes, and whether it goes toward your foundation or your neighbor’s yard, is worth designing rather than discovering.
When a structural engineer has to sign off
Many jurisdictions require stamped drawings from a licensed engineer for a detached canopy, and even where it is not strictly required, most reputable installers will produce them. The stamp certifies that the structure as drawn resists the snow, wind, seismic and dead loads the code requires at your address, with the specific soil assumptions used for the footings.
That work is a real cost and it appears in the engineering and permitting line. On a small residential project it is a meaningful fraction of a modest budget, which is another reason single-bay canopies price badly per watt. Some manufacturers supply pre-engineered canopy systems with drawings already prepared for a range of load cases, which reduces the site-specific engineering to a review and can genuinely save money.
What you should not do is treat the stamp as paperwork to be minimized. It is the only independent confirmation that the thing you are parking under, and bolting an array to, was designed rather than assembled from experience. If a bid is notably cheaper than the others and the difference is engineering, you have found the reason, not a bargain.
Ask for the stamped drawings to be part of the deliverable and keep a copy. Future buyers, insurers and any later modification will want them, and reconstructing them after the fact costs more than producing them once.
Charging the car where the car already is
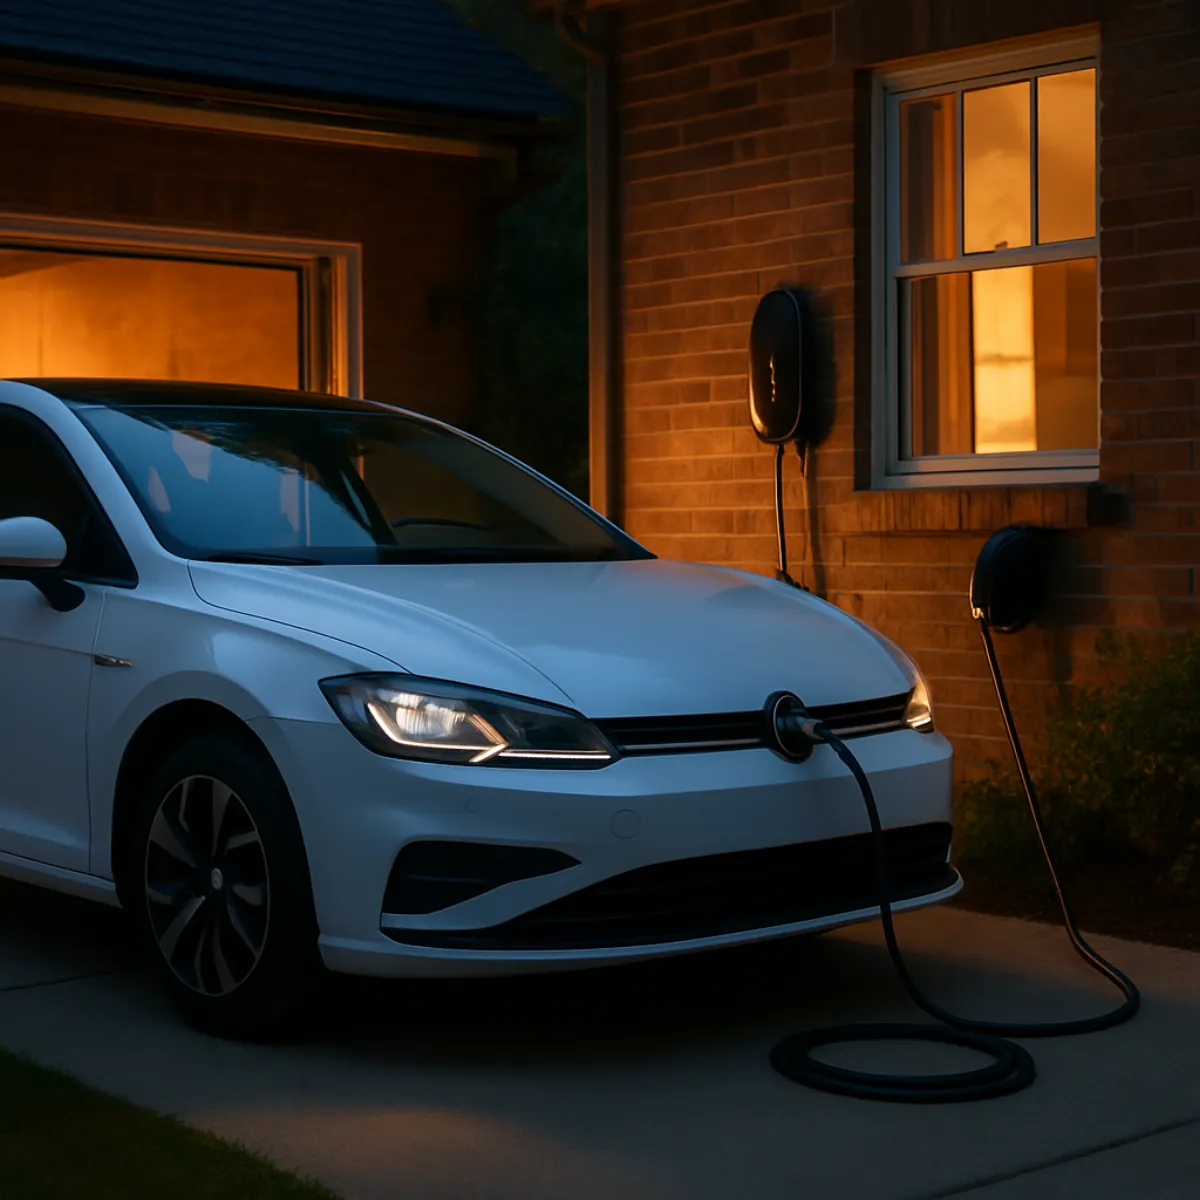
This is the strongest genuine argument for a solar carport, and it is not primarily a cost argument. The car parks under the canopy. The electricity is produced on the canopy. The charger mounts to a post a few feet from both. That physical adjacency is the point.
The economic version of that argument is about self-consumption. Every kilowatt-hour your house consumes on site is worth the retail rate you did not pay. Every kilowatt-hour you export is worth whatever your utility credits, which in an increasing number of places is meaningfully less than retail. A vehicle that charges during daylight hours converts export kilowatt-hours into self-consumed ones, and the value of that swing is the gap between the two rates. Our explanation of how net metering works covers why that gap exists and why it varies so much.
The practical version is about wiring. A charger at a carport is a circuit you were probably going to run anyway if you park outside, and running it once, in the same trench, at the same time as the array, is cheaper than doing it as a separate project later. Even if you have no electric vehicle today, pulling a spare conduit in the open trench costs very little and saves a great deal if you buy one in five years.
Be honest about what the charger is, though. It is a separate piece of equipment on a separate circuit with its own permit line and its own cost, and it does not belong hidden inside a per-watt figure for the array.
The payback comparison against a roof mount
Now the uncomfortable arithmetic. Payback is the installed cost divided by the annual saving, and a carport raises the numerator without touching the denominator, because the same 8 kilowatts produce the same kilowatt-hours regardless of what holds them up.
Take the running example. An 8 kilowatt array at 4.5 sun hours and a 0.8 derate makes about 10,500 kilowatt-hours a year. At an illustrative $0.17 per kilowatt-hour, and assuming those kilowatt-hours offset retail purchases, that is about $1,790 a year saved. Divide the carport’s $36,000 by $1,790 and simple payback lands near 20.1 years. Divide the roof’s $22,400 by the same $1,790 and payback lands near 12.5 years.
A state or utility incentive can compress both numbers without changing the ranking, though the federal residential clean energy credit that used to do this ended early for property placed in service after December 31, 2025, so it is no longer part of the math. As a hypothetical only, a 30 percent incentive would have moved the net figures to about $25,200 and $15,680, putting payback near 14.1 and 8.8 years respectively. That is roughly five and a half years of difference either way, and it is the honest price of the structure.
Two caveats belong with those figures. Simple payback ignores electricity price inflation, which shortens both periods, and it ignores the time value of money, which lengthens them. And it credits the carport with nothing for the shade, the hail protection or the roof it did not have to disturb. Our payback briefing works through the mechanics in more depth, and the companion calculator will run the same comparison on your own cost, rate and sun hours.
A worked example from quote to break-even
Take a household through the whole sequence. The Bakers have a 1970s ranch with a single large roof plane facing north and a smaller east-facing plane broken up by a chimney and two vents. An installer’s shade study confirms what they suspected: the usable roof supports about 3 kilowatts, well short of the 8 they need for a meaningful offset. Their driveway, by contrast, is wide, flat, and clear of shade from mid-morning to late afternoon.
They price a two-bay canopy. The structure and footings come in at $17,000 combined. Modules, canopy racking, inverter and electrical work total $12,000. The panel sits on the far side of the house, so the trench measures 120 feet, and at $30 a foot the run adds $3,600. Engineering, the building permit, the electrical permit and inspections add $3,400. The total is $36,000, or $4.50 per watt across 8,000 watts.
Production works out at 8 times 4.5 times 365 times 0.8, which is about 10,500 kilowatt-hours a year. At their $0.17 rate that is roughly $1,790 saved annually, and $36,000 divided by $1,790 is about 20.1 years to break even before any incentive.
Then they run the counterfactual. Eight kilowatts on a sound south-facing roof would have cost about $22,400 and paid back in about 12.5 years. The carport premium is $13,600, or about $1.70 a watt. What they get for it is 8 kilowatts they could not otherwise have had, covered parking for two vehicles, and a charger post ten feet from where the car sits. They decide it is worth it. A household with a good empty roof would decide the opposite, and both are correct.
When the roof genuinely will not work
There are four situations where the carport premium buys something a roof mount cannot, and it is worth being strict about them, because “my roof is a bit awkward” is not one.
The first is orientation. A house whose only large plane faces north loses a large share of potential output, and no amount of good equipment fixes an azimuth. The second is shade. Persistent shade across the productive middle of the day from trees, terrain or neighboring buildings suppresses output in ways that module-level electronics soften but do not cure, and cutting a mature tree is often neither possible nor desirable.
The third is capacity. A small or heavily interrupted roof simply may not hold the array your usage requires. Our note on how many panels you need turns usage into a count, and when that count will not fit, the surface has to come from somewhere.
The fourth is roof age, and it is the one most likely to be decisive. Bolting a twenty five year array onto shingles with six or eight years left in them guarantees a removal and reinstallation bill in the middle of the array’s life. Our breakdown of solar and roof replacement prices that job. A carport sidesteps it entirely: the roof can be replaced, repaired, or left alone without a single panel coming off.
Incentives: how the mechanism works
Incentives change the arithmetic materially, and they are also the part of a solar conversation most likely to contain a stale number, so it is worth understanding the mechanism rather than memorizing a figure.
The federal mechanism for residential solar in the United States had worked as a tax credit calculated as a percentage of qualified expenditures on a qualifying system, claimed against income tax for the year the system was placed in service, under Internal Revenue Code section 25D. That credit was ended early by Public Law 119-21, and the IRS states it is not available for any property placed in service after December 31, 2025, which covers a carport completed in 2026. Whether a future federal mechanism replaces it, and which of a carport’s costs, including its structural work, would count as qualified expenditures if one did, are questions for official guidance and a tax professional, not for this page to guess at.
State, utility and local programs add another layer, and they vary enormously: capacity-based rebates, performance payments, sales or property tax exemptions, and financing programs all exist somewhere. Some are administered on a first-come basis and close when funds run out. Some have equipment or installer eligibility requirements you have to satisfy before installation, not after.
The rule to follow is simple. Treat every incentive figure a salesperson quotes as a claim to verify, check the current terms at the official source, and never let an incentive be the reason a marginal project looks good. Our installer selection checklist covers how to test the claims in a bid.
Shade, hail and the things payback misses
A payback calculation credits a carport with electricity and nothing else, which understates it. The structure does work that has value even if the value is hard to put in dollars.
Shade is the obvious one. A car parked in full sun in a hot climate reaches interior temperatures that damage dashboards and upholstery over years and make the first ten minutes of every trip unpleasant. Covered parking reduces that, and it also reduces the air conditioning load in the car, which matters more if the car is electric and drawing that load from its own battery.
Hail is the sharper argument in the regions that get it. A canopy over a vehicle intercepts what would otherwise land on the hood and roof, and the modules themselves are tempered glass built to withstand impact testing. Whether your homeowners or auto policy recognizes a canopy as a mitigating factor is a question for your insurer, not something to assume.
Then there is winter. Clearing snow off a windshield every morning is a small daily cost that a covered parking space eliminates. And the array itself is easier to reach for cleaning or service than one three storeys up on a pitched roof, which quietly lowers the cost of maintenance over twenty five years. None of these belong in a payback formula, but all of them belong in the decision.
Questions to put to a carport bidder
A carport bid contains construction that a solar salesperson may not be equipped to defend, so the questions worth asking are different from the ones you would ask about a roof project.
Ask which design snow load and which design wind speed and exposure category the structure is engineered to, and ask whether those match what the building department requires at your address. Ask whether the drawings are stamped by a licensed engineer, and whether stamped drawings are included in the price or are an extra. Ask for the footing schedule: diameter, depth, concrete specification, and what soil assumption it rests on, plus what happens to the price if the excavation finds unsuitable soil.
Ask exactly how far the trench runs, what the per-foot assumption is, whether it crosses any hard surface that will need cutting and restoring, and whether a spare conduit for a future charger is included. Ask who pulls the building permit and whether permit fees are in the number or passed through. Ask what the schedule looks like including the footing inspection, since that stage has no equivalent on a roof job.
Then ask the solar questions you would ask anyone: module and inverter warranty terms, the production estimate and the assumptions behind it, workmanship warranty length, and what happens if the array underperforms the estimate. Get all of it in writing, and compare bids line by line rather than on the total, because two carport totals can differ by thousands for reasons that are entirely legitimate.
Who a solar carport is actually for
Put all of it together and a fairly clear picture emerges of who should build one.
You are a strong candidate if your roof cannot host the array you need, for orientation, shade, size or age reasons, and you have a flat sunny place where vehicles already park. You are a stronger candidate if you drive an electric vehicle that parks outdoors, because the charging synergy is real and the wiring is shared. You are stronger still if you were considering a shade structure or covered parking anyway, because then the comparison is not carport against roof solar but carport-with-panels against carport-without, and on that comparison the panels look cheap.
You are a weak candidate if you have a sound, unshaded, well-oriented roof with room to spare, because the same money buys more kilowatt-hours there. You are also a weak candidate if the array you want is small, since a single-bay canopy carries all the fixed costs on the fewest watts. And you should think carefully if your driveway is far from the electrical panel, because the trench can add thousands before the first module goes up.
Between those poles sits a large group for whom it is genuinely a judgment call, and the honest way to make it is to price both options properly and then decide how much the non-electrical benefits are worth to you. That number is personal, and no calculator produces it.
The bottom line
A solar carport costs substantially more per watt than the same array on a roof, and the reason is not markup: it is that you are buying a building. On illustrative figures, an 8 kilowatt two-bay canopy lands near $36,000, about $4.50 a watt, against roughly $22,400 or $2.80 a watt for the same kilowatts on an existing roof. Structure and footings account for about 47 percent of the carport bill, and the trench back to the panel adds an easily forgotten $3,600 on a 120 foot run at $30 a foot.
The production is identical either way, so payback simply stretches: about 20.1 years for the canopy against 12.5 for the roof at 10,500 kilowatt-hours a year and $0.17 per kilowatt-hour. There is no federal credit left to compress those figures for a 2026 install; a hypothetical 30 percent incentive, shown only to illustrate the mechanism, would have moved them to roughly 14.1 and 8.8. Judged purely on payback, a carport loses to any usable roof, every time.
Which is why it is not a payback decision. A carport earns its premium when the roof cannot hold the array, when the shingles are due for replacement, when the car that needs charging already parks there, or when covered parking has value on its own terms. Price your own version in the companion calculator, get the structural and permitting questions answered by your building department before you get attached to a design, and take at least three bids that separate the construction lines from the solar lines.
WattBarn publishes this cost breakdown so you can interrogate a carport bid rather than accept one. The per-watt figures, structure and footing costs, trench allowances, production estimates and payback periods above are illustrative teaching numbers chosen to show how the pieces relate, not quotations, measurements of your property, or predictions about your bill. A solar carport is a permitted structural and electrical project whose requirements, including design snow and wind loads, setbacks, foundation depth and whether stamped engineering drawings are needed, are set by your local building department and vary by address. Incentive rules and utility export terms change, so verify both at their official sources rather than relying on any figure printed here, and let a licensed engineer, a qualified installer and, where taxes are involved, a tax professional decide the specifics of what you actually build.
Frequently asked questions
How much does a residential solar carport cost?
A useful illustrative shape is roughly $4.50 per watt all in for a two-bay canopy, which puts an 8 kilowatt carport near $36,000 before any incentive. Smaller canopies price worse per watt because the engineering, the permit, the interconnection and the trench cost about the same whether the canopy carries ten panels or thirty, so a single-bay 4 kilowatt build can land closer to $5.85 per watt. Larger multi-bay structures spread those fixed costs and can come in nearer $3.98 per watt. Those are teaching figures for comparing options, not quotes, and real bids move with steel prices, snow and wind loads, soil conditions and how far the canopy sits from your electrical panel.
Is a solar carport cheaper than roof-mounted solar?
No, and it is not close. Roof mounting borrows a structure you already own, so the array only pays for racking, modules, wiring and labor, commonly in the region of $2.80 per watt illustratively. A carport has to buy the building too, which is why the same 8 kilowatts can run near $36,000 under a canopy against roughly $22,400 on a roof, a premium of about $13,600 or $1.70 per watt. A carport wins on reasons other than price per watt: an unusable roof, a roof due for replacement, protected parking, or capacity added without touching the house.
Do you need a building permit for a solar carport?
Almost always, and that is the difference that catches people out. A rooftop array usually needs an electrical permit and sometimes a light structural review, while a carport is a new freestanding structure and typically triggers a building permit on top of the electrical one. That commonly brings setback rules from property lines, lot coverage limits, and in many jurisdictions a requirement that a licensed engineer stamp the drawings for snow and wind loading. Requirements vary widely, so call your local building department early and ask what a detached canopy of your footprint requires before you price anything.
How much electricity does a solar carport generate?
Production depends on the array, not the structure, so the same rules apply as on a roof. At an illustrative 4.5 peak sun hours and a 0.8 derate, each kilowatt makes roughly 1,314 kilowatt-hours a year, so a 4 kilowatt single bay makes around 5,300 kilowatt-hours, an 8 kilowatt two-bay canopy around 10,500, and a 12 kilowatt three-bay structure around 15,800. A carport does have one quiet production advantage over many roofs: you choose the tilt and the orientation instead of accepting whatever the house was built with. Substitute your own sun hours before trusting any of those numbers.
What is the payback period on a solar carport?
Longer than a roof mount on the same array, because the numerator is bigger and the savings are identical. Using illustrative figures of $36,000 for an 8 kilowatt canopy, 10,500 kilowatt-hours a year and a $0.17 per kilowatt-hour rate, annual savings near $1,790 put simple payback around 20.1 years before incentives, against roughly 12.5 years for the same array on a roof at $22,400. The federal residential clean energy credit that used to knock 30 percent off projects like this was ended early for property placed in service after December 31, 2025, so a 2026 install has no federal percentage to apply; a hypothetical 30 percent illustration would have moved those to roughly 14.1 and 8.8 years had it still been available. Check for a state or utility incentive instead of a federal one, and confirm any figure with official guidance rather than assuming a percentage.
Can a solar carport charge an electric vehicle?
Yes, and it is the strongest genuine argument for the format. The car already parks under the canopy, so the charger sits a few feet from where the electricity is produced, and daytime charging at home consumes solar output on site instead of exporting it at whatever your utility pays. That matters most where export credit is worth much less than retail, because self-consumed kilowatt-hours are worth the full retail rate you avoid paying. The charger itself is a separate circuit, a separate permit line and a separate cost from the canopy, so price it as its own item.
Does snow or wind make a solar carport more expensive?
Substantially, and it is the main reason two quotes for the same size canopy can differ by thousands. Snow load is a downward force that sizes the beams, the posts and the footings, so a canopy in heavy snow country carries more steel and deeper concrete than the same footprint in a mild climate. Wind is the opposite problem: a canopy is a large flat surface with open sides, so uplift can try to lift the whole structure, which drives anchor design and footing depth. Your local building department publishes the design loads that apply, and any honest bid will state which ones it was engineered to.
Is a solar carport worth it?
It is worth it when something other than payback is doing the deciding. If your roof is shaded, oriented badly, too small, structurally awkward, or due for replacement inside a few years, a carport buys generating capacity where a roof mount cannot. If you park an electric vehicle outdoors, value shade and hail protection, or want to add capacity without disturbing an existing roof, the extra dollars buy real things. If your roof is sound, sunny and empty, the same money buys more kilowatt-hours on it, and the carport is a preference rather than a financial decision.